





Overview
- Single-family Home
- 2
- 3
- 2
- 1,591
- 2004
Description
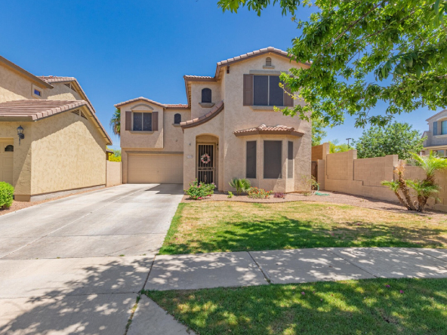
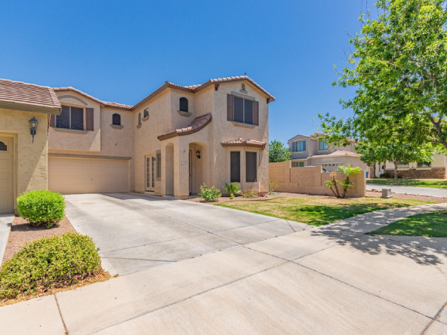
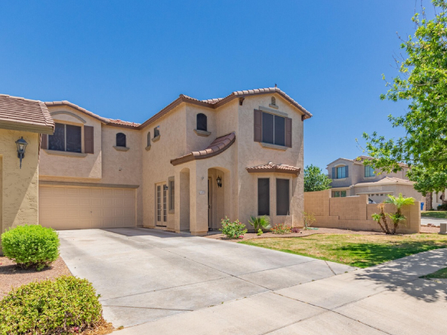
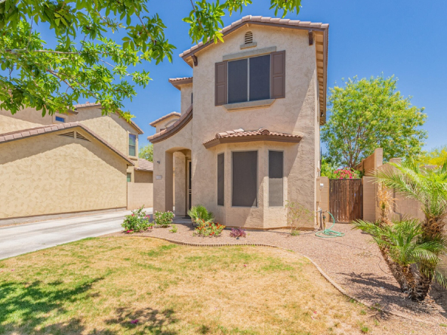
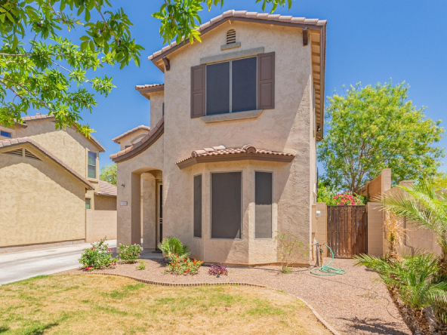
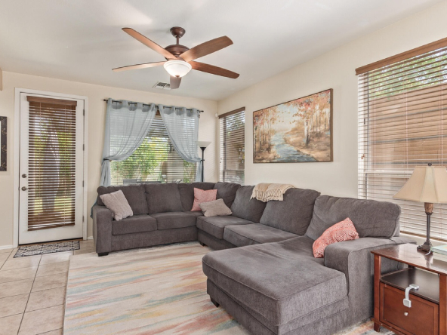
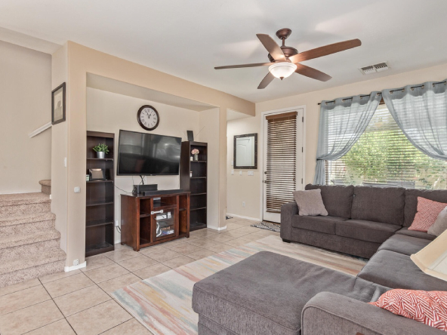
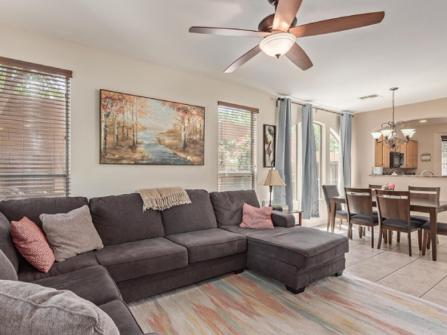
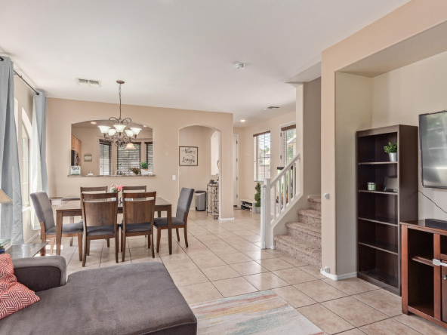
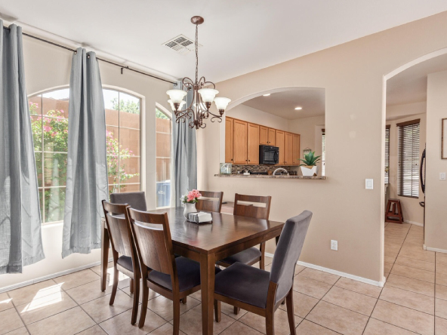
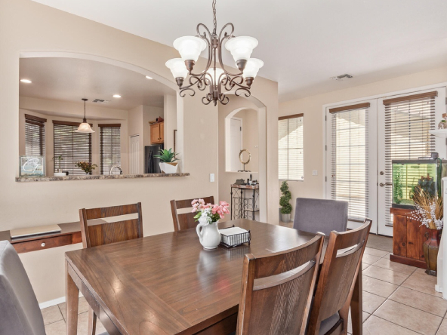
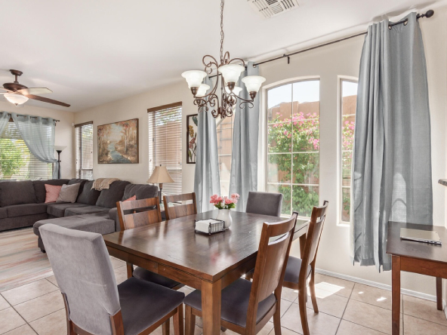
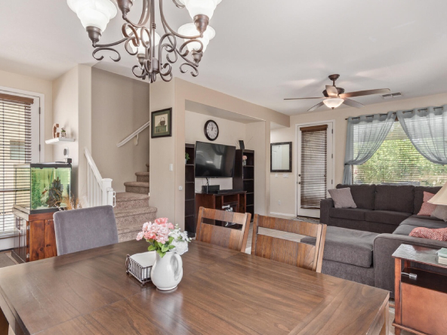
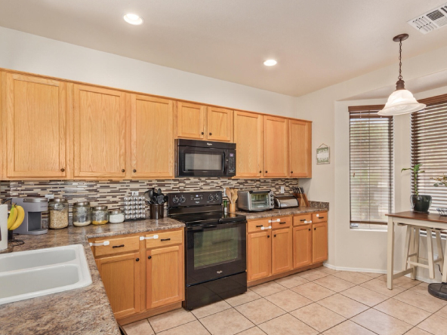
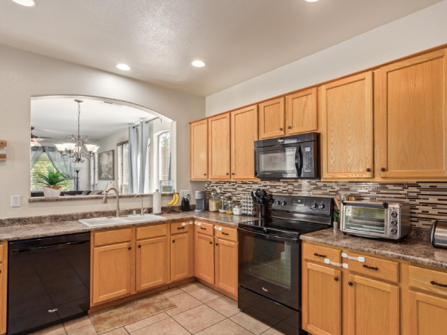
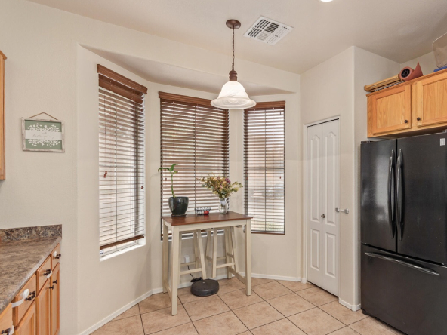
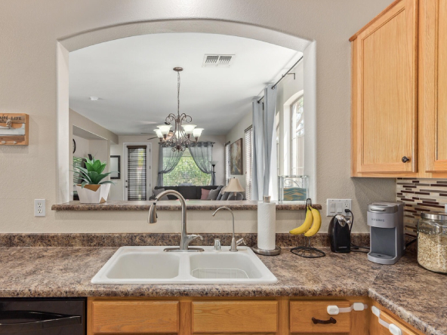
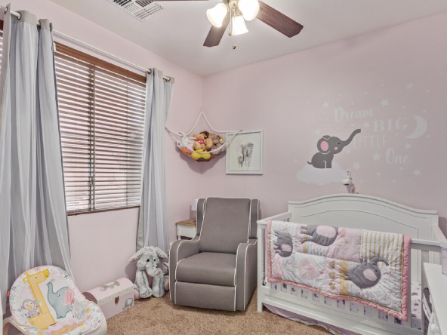
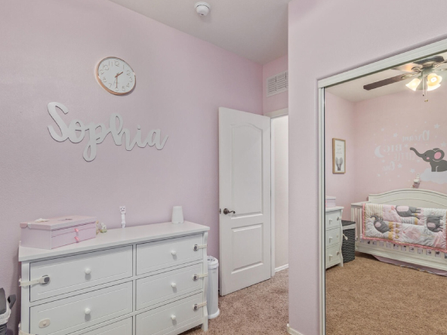
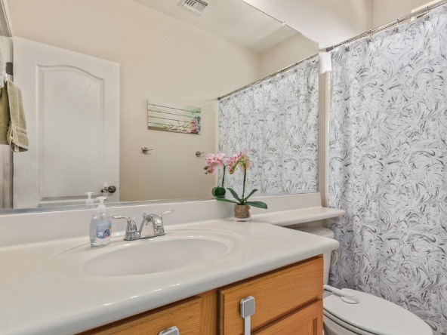
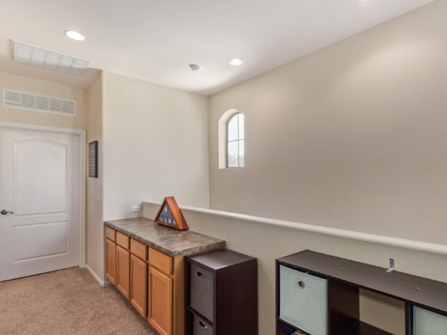
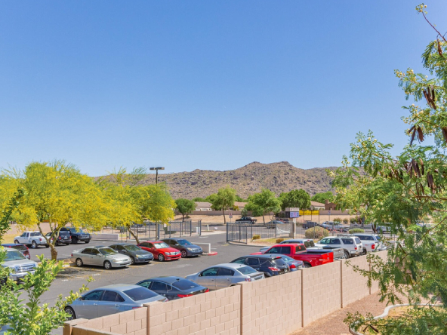
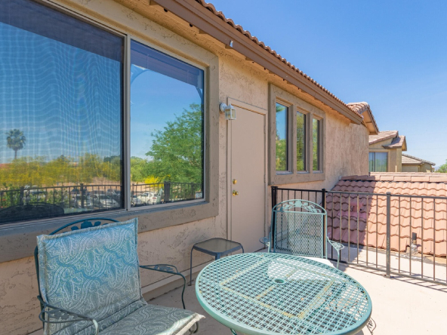
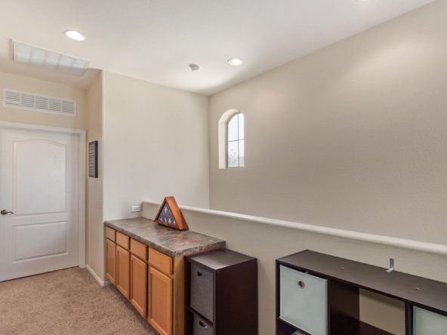
Welcome to this amazing 2-bedroom plus loft property in the Cobblestone Community! Explore inside to find a bright living & dining area featuring tile flooring,wood blinds & a neutral color palette that creates an inviting atmosphere, perfect for entertaining guests. The spotless kitchen boasts built-in appliances, stylish mosaic backsplash, recessed lighting,pantry & a pass-through window allowing easy interaction between the kitchen & living areas. Continue upstairs to a fabulous loft or possible 3rd bedroom with direct access to a serene balcony with Mountain Views!
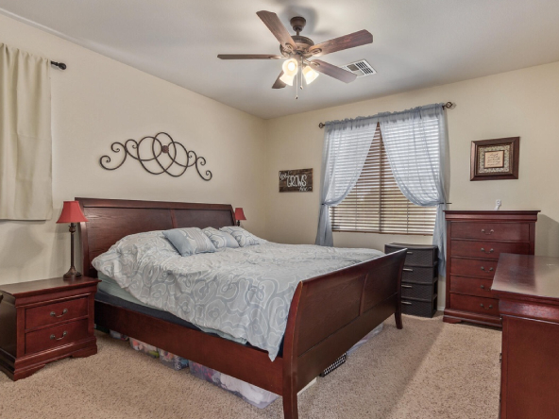
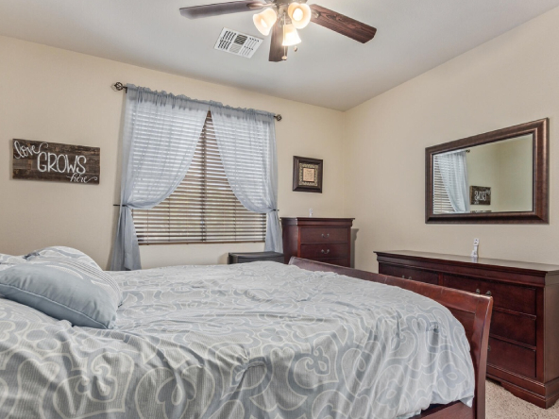
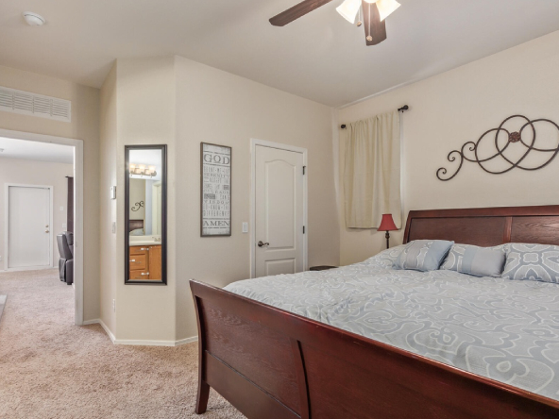
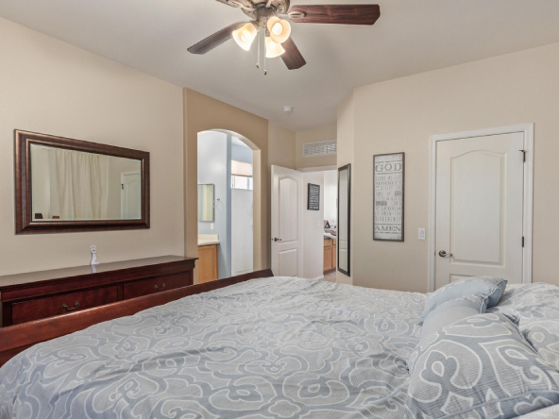
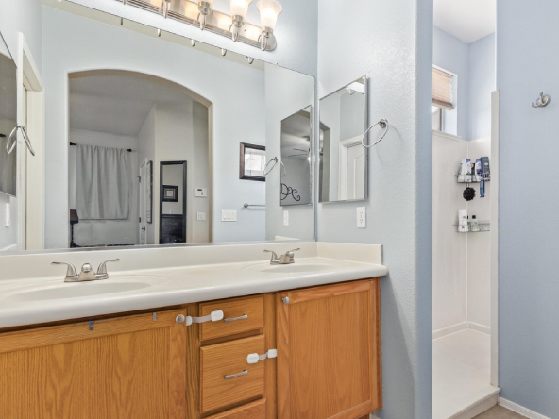
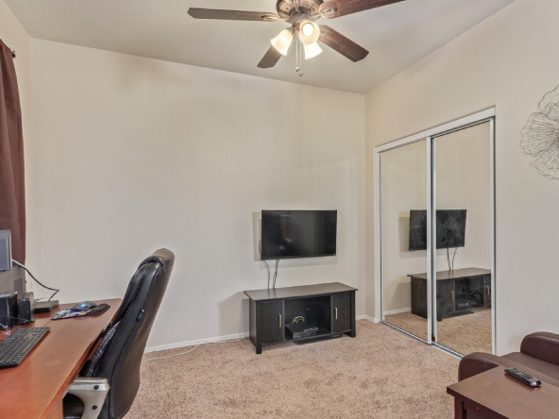
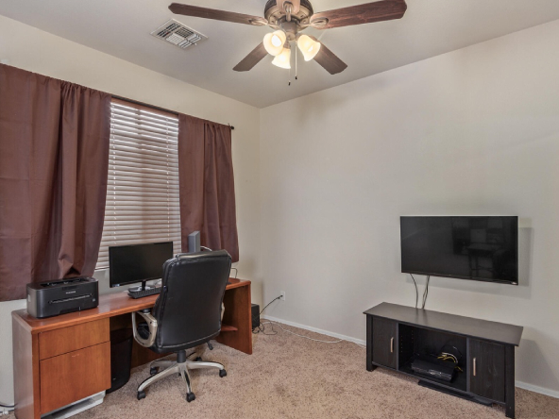
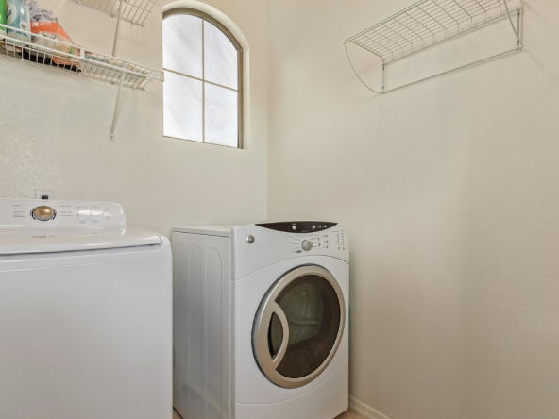
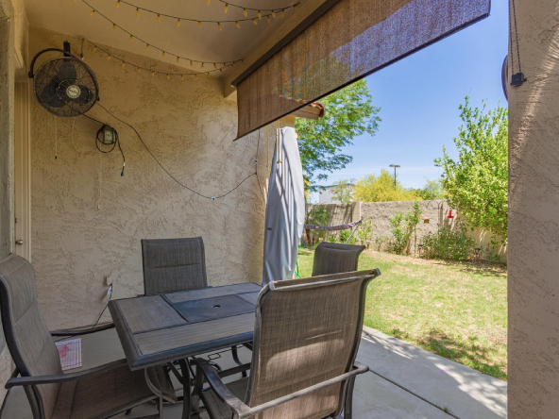
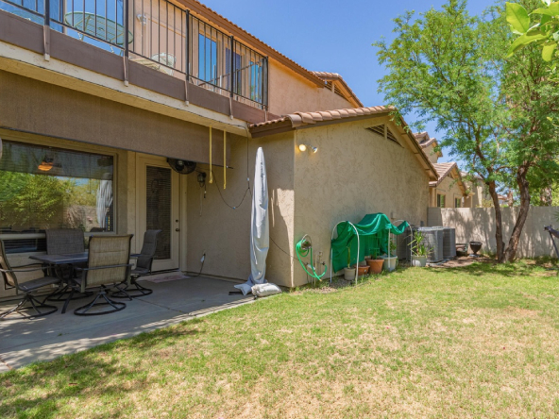
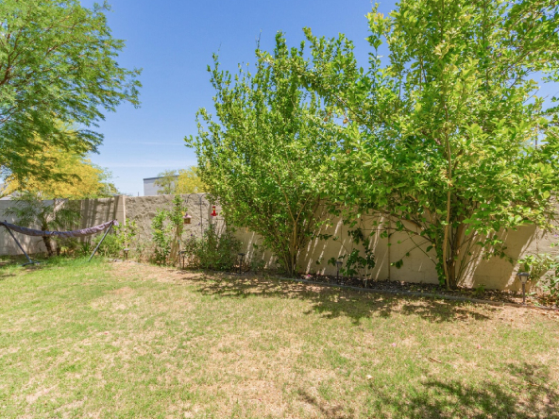
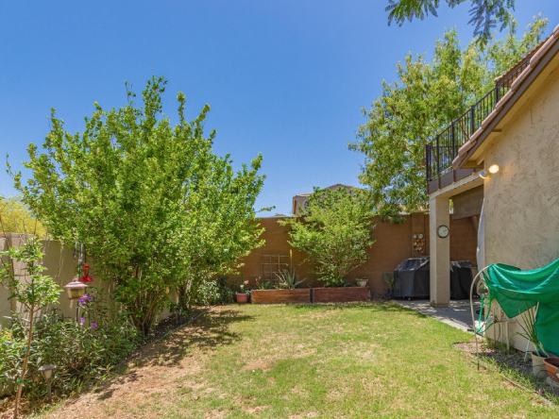
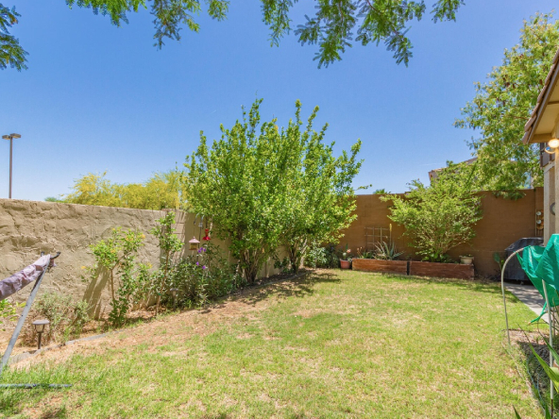
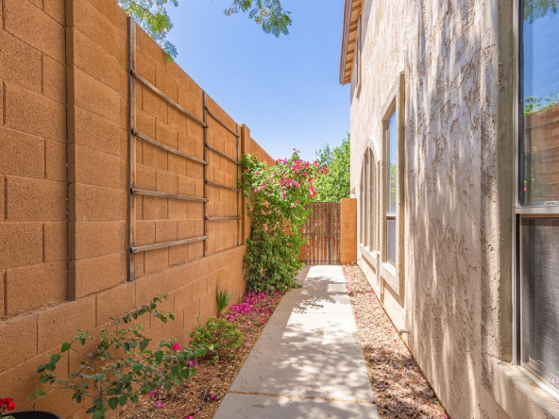
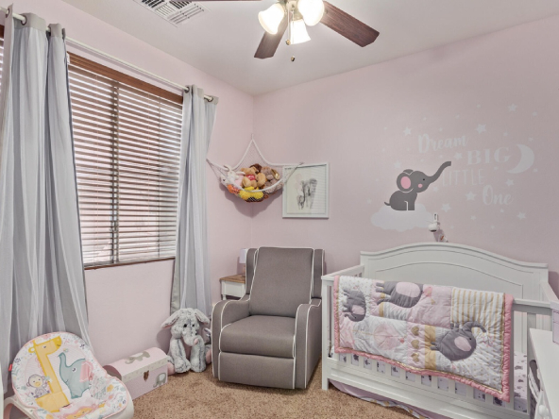
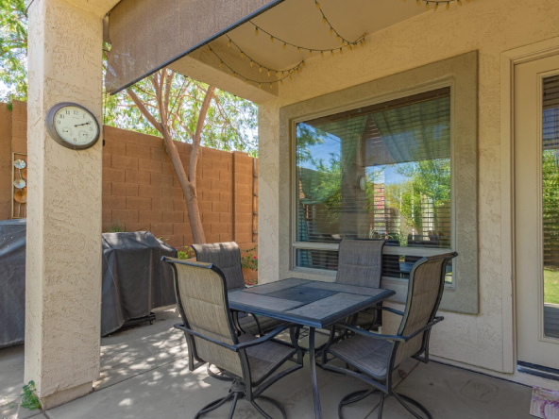
Primary bedroom showcases soft carpet, a private bathroom with dual sinks, & a walk-in closet. The secondary bedroom and upstairs laundry complete the design. The charming irrigated backyard with a covered patio, beautiful plants and fruit trees offers the ideal dining experience, relaxation or hosting social gathering. Close proximity to hiking/biking trails on South Mountain. This gated community is beautifully maintained and close to shopping. Do not pass this one up as it will not disappoint!
Address
Open on Google Maps- Address 7453 South 19th Street
- City Phoenix
- State AZ
- Zip/Postal Code 85042
- Country USA
Details
- Property ID: 6665200
- Price: $390,000
- Property Size: 1,591
- Bedrooms: 2
- Bathrooms: 3
- Garage: 2
- Garage Size:
- Year Built: 2004
- Property Type: Single-family Home
- Property Status: Sold
Additional details
- Deposit: n/a
- Pool Size:
- Last remodel year: n/a
- Amenities: Gated Community, Playground, Biking/Walking Path
- Additional Rooms:: n/a
- Equipment: Built-in Microwave, Cooling - Refrigeration, Ceiling Fan(s), Heating - Electric, Range Oven Electric
Features
- Upstairs
- Eat-in Kitchen
- 9+ Flat Ceilings
- Pantry
- 3/4 Bath Master Bedroom
- Double Vanity
- High Speed Internet
- Laminate Counters
- Balcony
- Covered Patio(s)
- Corner Lot
- Grass Front
- Grass Back
- Irrigation Back
Mortgage Calculator
- Principal & Interest
- Property Tax
- Home Insurance
- PMI
Video
Floor Plans
- Size: Sqft
- Sqft
- Sqft
- Price:
Description:
- Size: Sqft
- Sqft
- Sqft
- Price:
Description:
Contact Information

- Edward Green
- (480) 440-7757 WhatsApp